

$2,600
Available - For Rent
Listing ID: W13774928
15 Cannon Road , Toronto, M8Y 1R8, Toronto


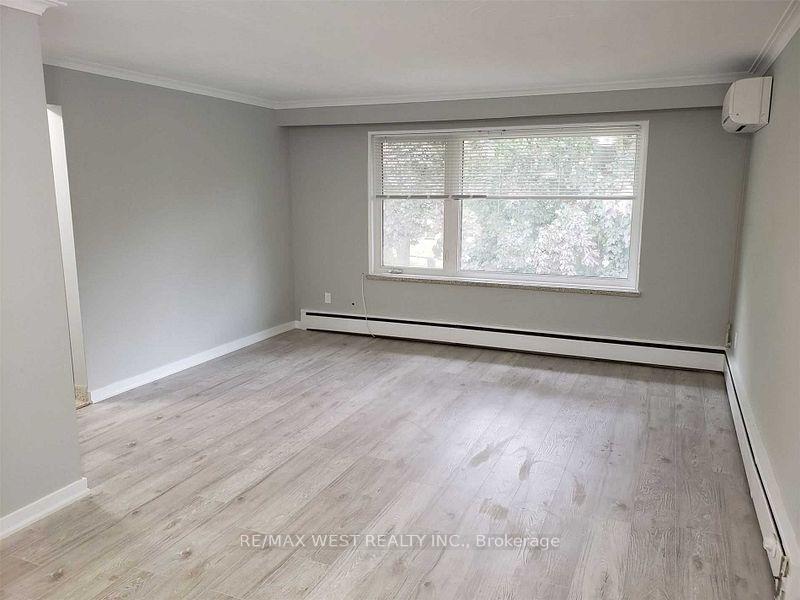


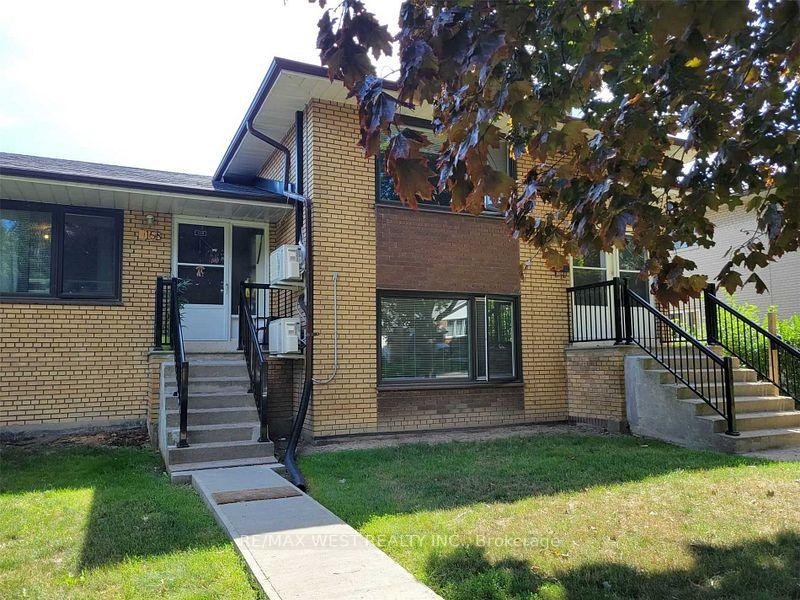


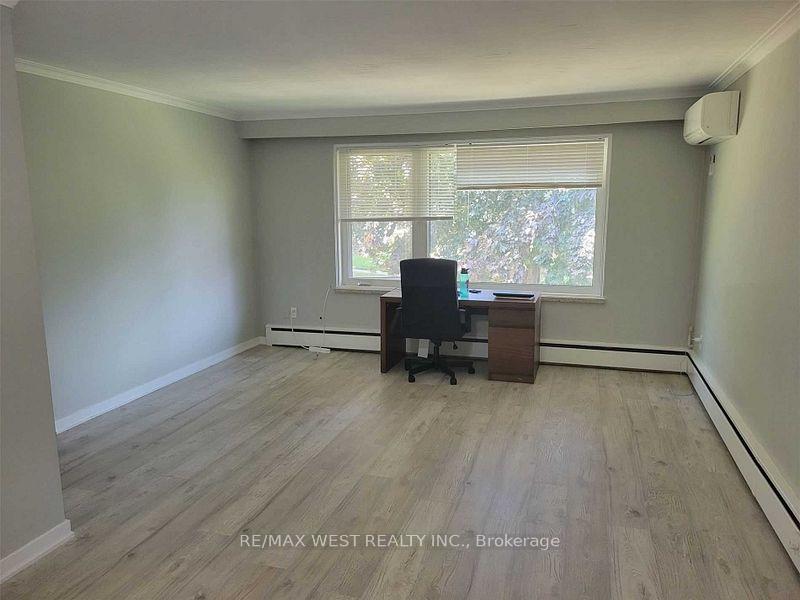
| Fully Renovated 2-Bedroom Condo Townhouse in a Prime Toronto Location! Welcome to this beautifully renovated, move-in-ready condo townhouse offering over 1,000 sq. ft. of comfortable living space. Renovated from top to bottom, this home features a modern kitchen with new cabinetry, granite countertops, and stainless steel appliances. Enjoy new flooring, windows, doors, window blinds, and a fully renovated bathroom. The spacious living and dining area overlooks a charming front garden, creating a warm and inviting atmosphere. Featuring two private entrances and the convenience of in-suite laundry, this home is ideal for those seeking comfortable living with easy access to downtown Toronto and surrounding neighbourhoods. Conveniently Located with quick access to shopping, Sherway Gardens, Lakeshore Boulevard, and Bloor Street. Enjoy a direct bus connection to Old Mill Subway Station, making commuting easy.Included: Water, heating, one parking space, and locker. Hydro is extra. Additional Requirements: Tenant must obtain content insurance. Landlord prefers no pets and a non-smoking tenant. A wonderful opportunity to enjoy a fully updated home in a convenient location. Move in and make it your own! |
| Price | $2,600 |
| Taxes: | $0.00 |
| Occupancy: | Tenant |
| Address: | 15 Cannon Road , Toronto, M8Y 1R8, Toronto |
| Directions/Cross Streets: | Park Lawn/The Queensway |
| Rooms: | 6 |
| Bedrooms: | 2 |
| Bedrooms +: | 0 |
| Family Room: | F |
| Basement: | None |
| Furnished: | Unfu |
| Level/Floor | Room | Length(ft) | Width(ft) | Descriptions | |
| Room 1 | Main | Dining Ro | 18.7 | 12.14 | Combined w/Living, Hardwood Floor, Open Concept |
| Room 2 | Main | Kitchen | 19.02 | 9.84 | Granite Counters, B/I Appliances, Backsplash |
| Room 3 | Main | Primary B | 13.12 | 11.48 | Hardwood Floor, Closet, Window |
| Room 4 | Main | Bedroom 2 | 13.12 | 9.84 | Hardwood Floor, Closet, Window |
| Room 5 | Main | Laundry | 13.12 | 9.84 |
| Washroom Type | No. of Pieces | Level |
| Washroom Type 1 | 4 | Main |
| Washroom Type 2 | 0 | |
| Washroom Type 3 | 0 | |
| Washroom Type 4 | 0 | |
| Washroom Type 5 | 0 | |
| Washroom Type 6 | 4 | Main |
| Washroom Type 7 | 0 | |
| Washroom Type 8 | 0 | |
| Washroom Type 9 | 0 | |
| Washroom Type 10 | 0 | |
| Washroom Type 11 | 4 | Main |
| Washroom Type 12 | 0 | |
| Washroom Type 13 | 0 | |
| Washroom Type 14 | 0 | |
| Washroom Type 15 | 0 | |
| Washroom Type 16 | 4 | Main |
| Washroom Type 17 | 0 | |
| Washroom Type 18 | 0 | |
| Washroom Type 19 | 0 | |
| Washroom Type 20 | 0 | |
| Washroom Type 21 | 4 | Main |
| Washroom Type 22 | 0 | |
| Washroom Type 23 | 0 | |
| Washroom Type 24 | 0 | |
| Washroom Type 25 | 0 |
| Total Area: | 0.00 |
| Property Type: | Multiplex |
| Style: | 2-Storey |
| Exterior: | Brick |
| Garage Type: | None |
| (Parking/)Drive: | Available |
| Drive Parking Spaces: | 1 |
| Park #1 | |
| Parking Type: | Available |
| Park #2 | |
| Parking Type: | Available |
| Pool: | None |
| Laundry Access: | Ensuite |
| Approximatly Square Footage: | 700-1100 |
| Property Features: | Clear View, Library |
| CAC Included: | Y |
| Water Included: | Y |
| Cabel TV Included: | N |
| Common Elements Included: | N |
| Heat Included: | Y |
| Parking Included: | Y |
| Condo Tax Included: | N |
| Building Insurance Included: | N |
| Fireplace/Stove: | N |
| Heat Type: | Radiant |
| Central Air Conditioning: | Wall Unit(s |
| Central Vac: | N |
| Laundry Level: | Syste |
| Ensuite Laundry: | F |
| Sewers: | Sewer |
| Utilities-Cable: | N |
| Utilities-Hydro: | N |



| Although the information displayed is believed to be accurate, no warranties or representations are made of any kind. |
| RE/MAX WEST REALTY INC. |
|
|

Sharon Soltanian
Broker Of Record
Dir:
416-892-0188
Bus:
416-901-8881
| Book Showing | Email a Friend |
Jump To:
At a Glance:
| Type: | Freehold - Multiplex |
| Area: | Toronto |
| Municipality: | Toronto W07 |
| Neighbourhood: | Stonegate-Queensway |
| Style: | 2-Storey |
| Beds: | 2 |
| Baths: | 1 |
| Fireplace: | N |
| Pool: | None |
Locatin Map:

