

$4,400
Available - For Rent
Listing ID: C13808324
17 Krawchuk Lane , Toronto, M4G 4H4, Toronto
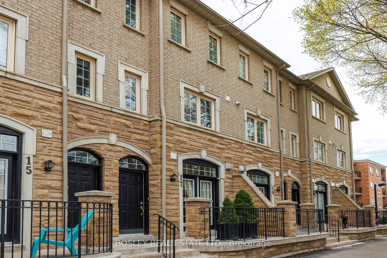
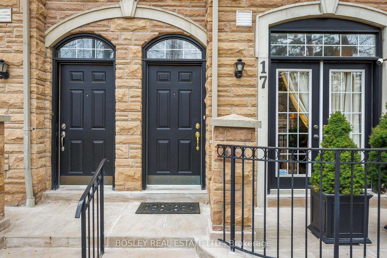
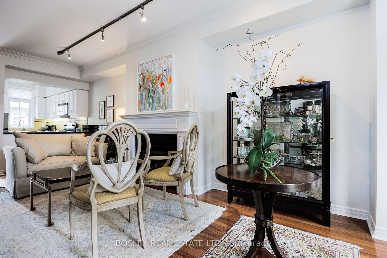
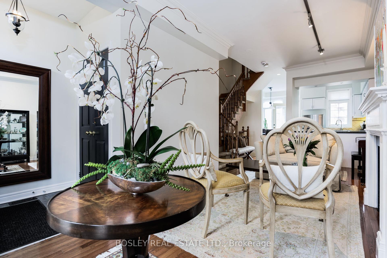
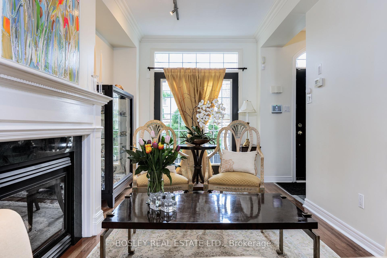
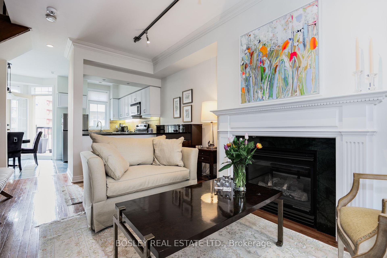

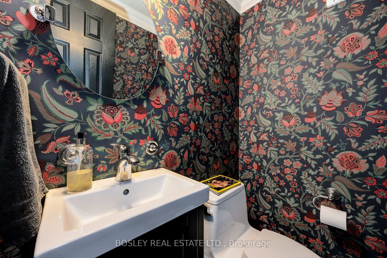
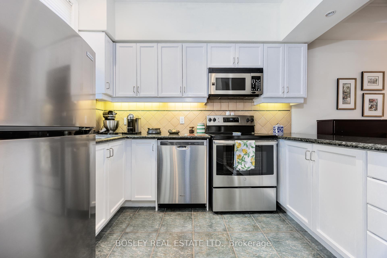
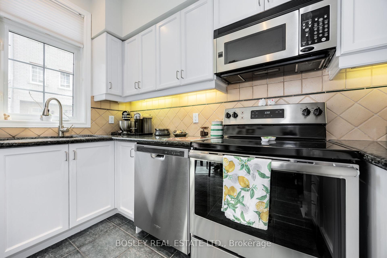
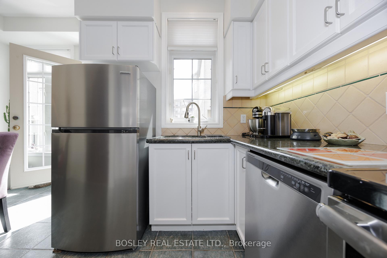
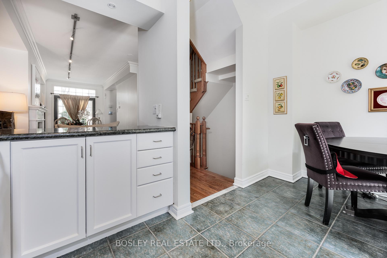
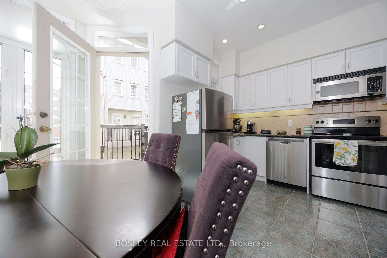
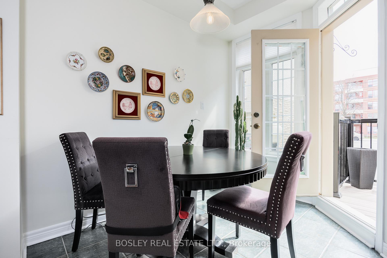
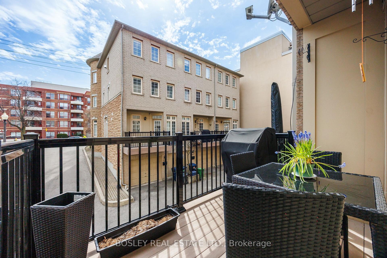
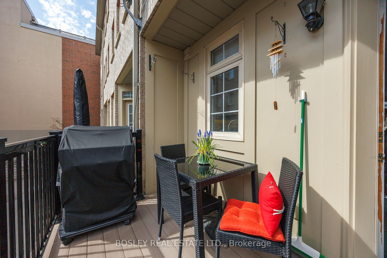
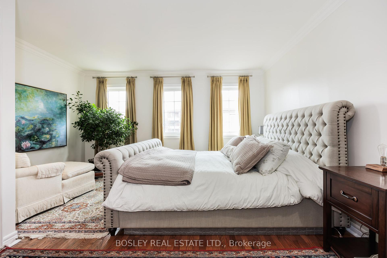
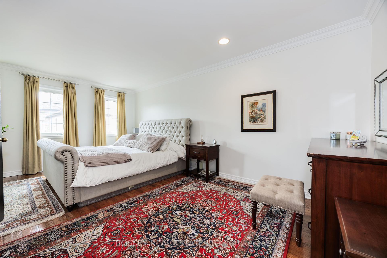
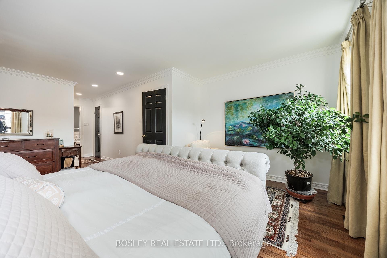
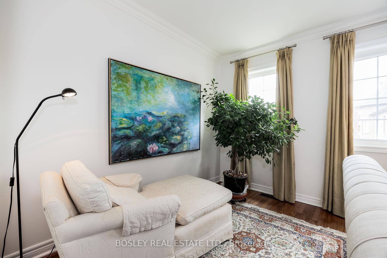
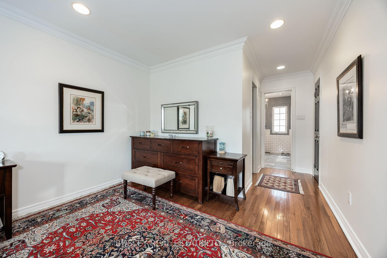
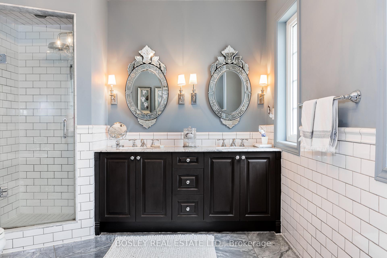
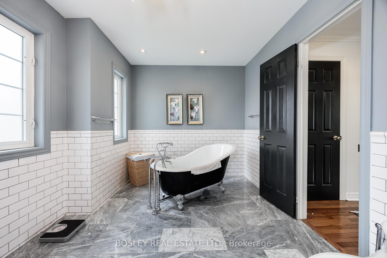
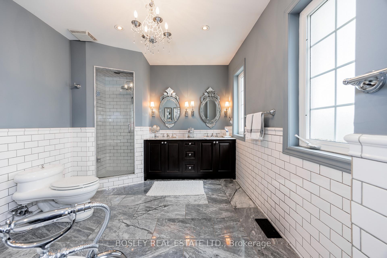
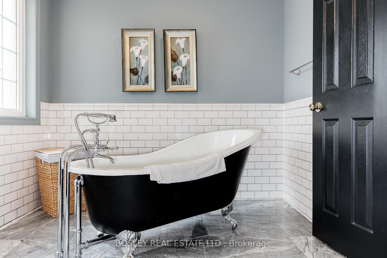
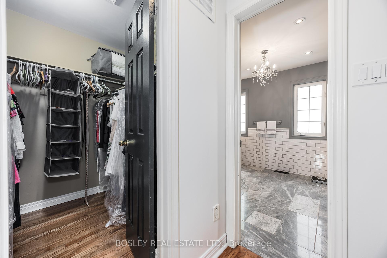
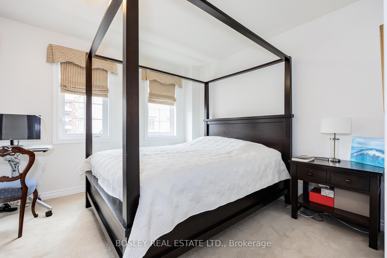
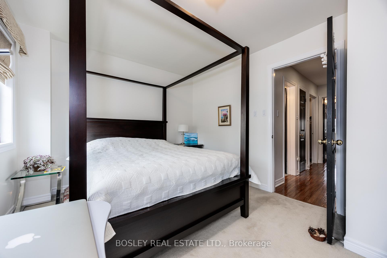
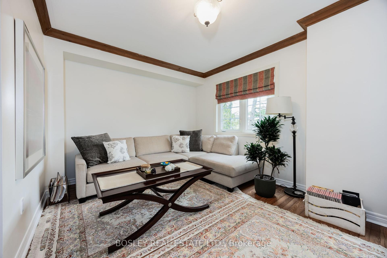
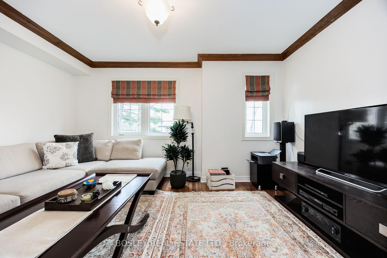

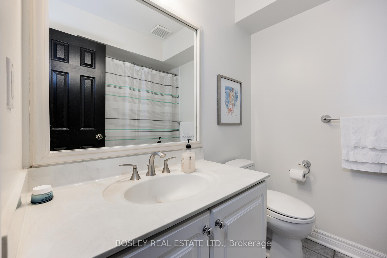
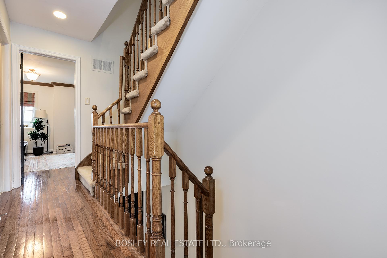
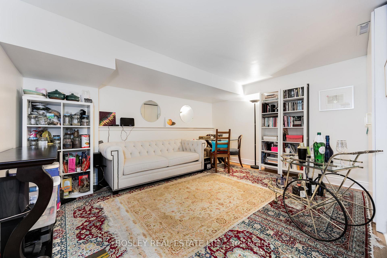
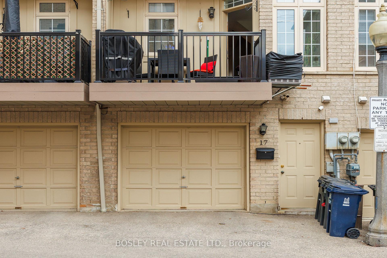
| elcome to your beautiful Leaside townhome! Bright, spacious, and filled with natural light, this beautifully designed 3-storey home offers 3 generous bedrooms, 3 bathrooms, and a fantastic open-concept layout. The main floor is perfect for everyday living and entertaining, with spacious living and dining areas flowing into an inviting eat-in kitchen with a walkout to a sunny deck, ideal for morning coffee, summer dinners, or relaxing outdoors. The entire third floor is your private retreat, featuring a generous bedroom, huge walk-in closet, and a spa-like 5-piece ensuite. A perfect place to start your day or unwind at the end of it.Enjoy the ease of low-maintenance living with snow removal and ground maintenance taken care of for you. Located in the heart of sought-after Leaside, you're close to top-rated schools, TTC, shops, cafés, restaurants, parks, and everything this wonderful neighbourhood has to offer.Light-filled, spacious, move in ready, and in an incredible location-this is Leaside living at its best! |
| Price | $4,400 |
| Taxes: | $0.00 |
| Occupancy: | Tenant |
| Address: | 17 Krawchuk Lane , Toronto, M4G 4H4, Toronto |
| Directions/Cross Streets: | Millwood Rd & Laird Dr |
| Rooms: | 7 |
| Rooms +: | 1 |
| Bedrooms: | 3 |
| Bedrooms +: | 0 |
| Family Room: | T |
| Basement: | Finished wit |
| Furnished: | Unfu |
| Level/Floor | Room | Length(ft) | Width(ft) | Descriptions | |
| Room 1 | Main | Living Ro | 21.02 | 14.3 | Hardwood Floor, Gas Fireplace, W/O To Terrace |
| Room 2 | Main | Dining Ro | 21.02 | 14.3 | Hardwood Floor, Combined w/Living, Open Concept |
| Room 3 | Main | Kitchen | 14.3 | 12.37 | Ceramic Floor, W/O To Deck, Eat-in Kitchen |
| Room 4 | Second | Bedroom | 14.3 | 10.33 | Broadloom, Closet |
| Room 5 | Second | Bedroom | 14.27 | 13.02 | Hardwood Floor, Closet, Window |
| Room 6 | Second | Laundry | 6.2 | 6.2 | Ceramic Floor, B/I Shelves, Window |
| Room 7 | Third | Primary B | 18.76 | 14.3 | Hardwood Floor, Walk-In Closet(s), 5 Pc Ensuite |
| Room 8 | Third | Bathroom | 14.27 | 7.15 | Marble Floor, 5 Pc Ensuite, Double Sink |
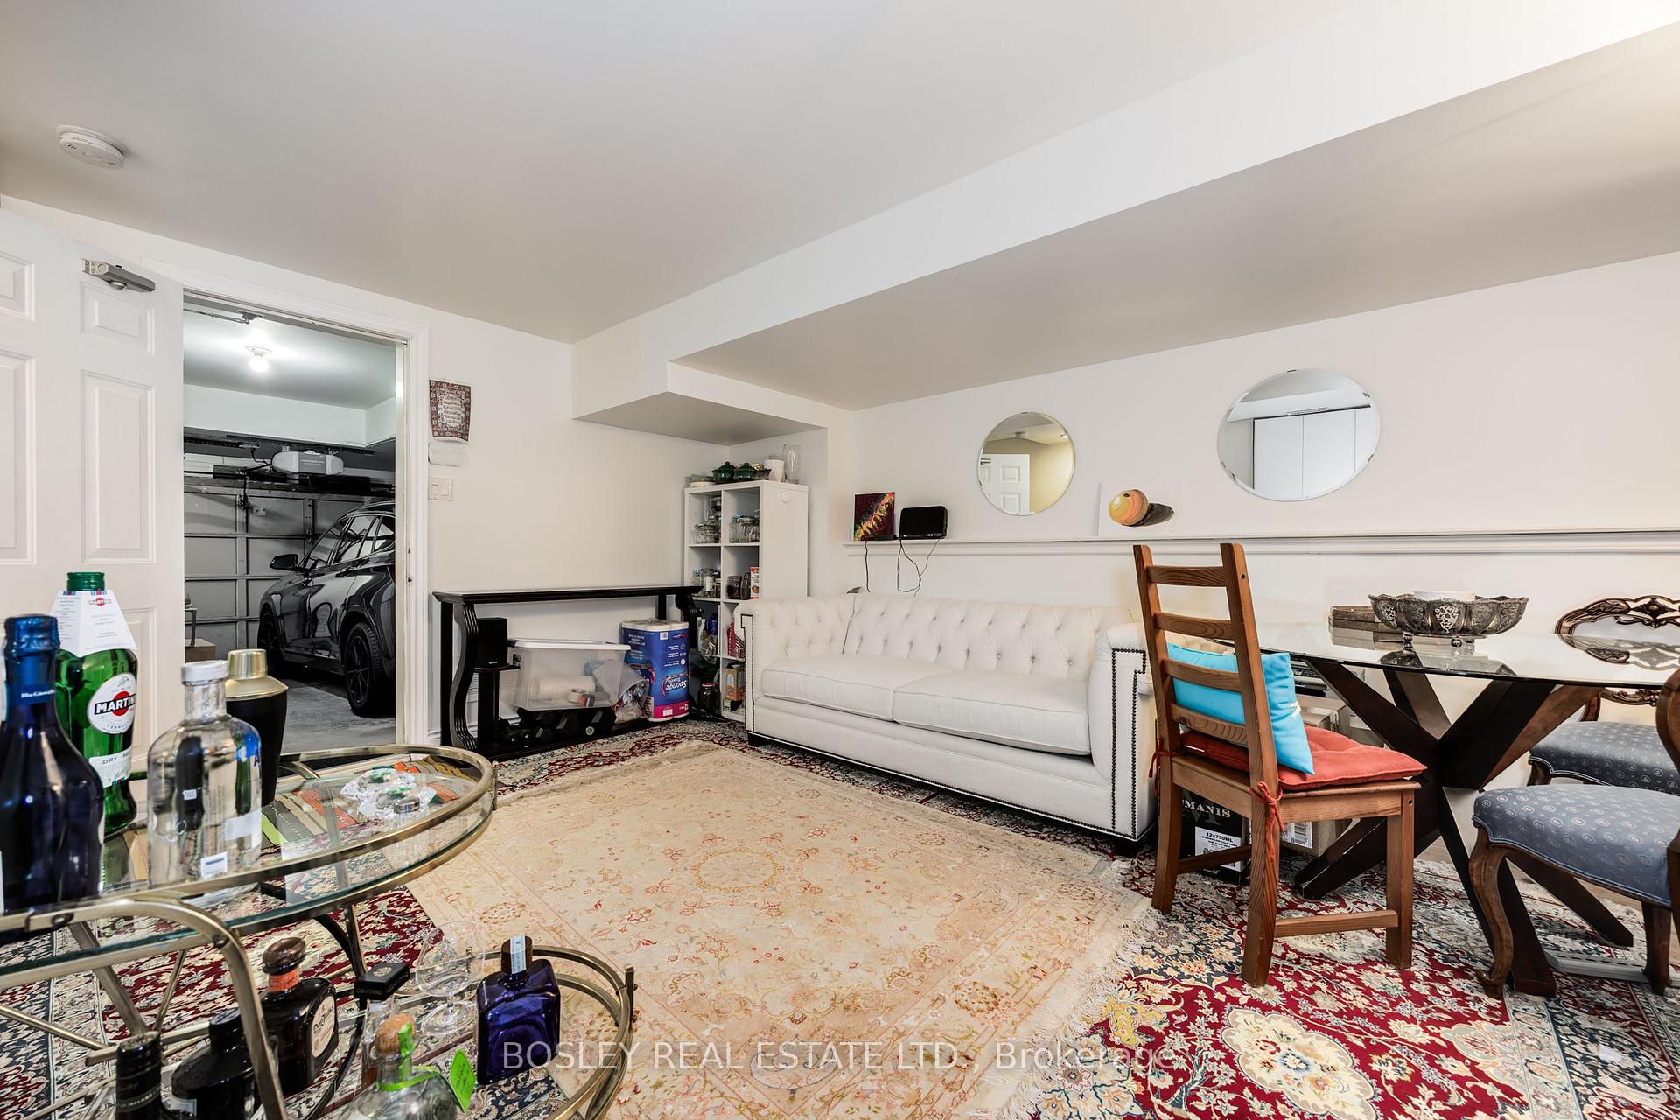
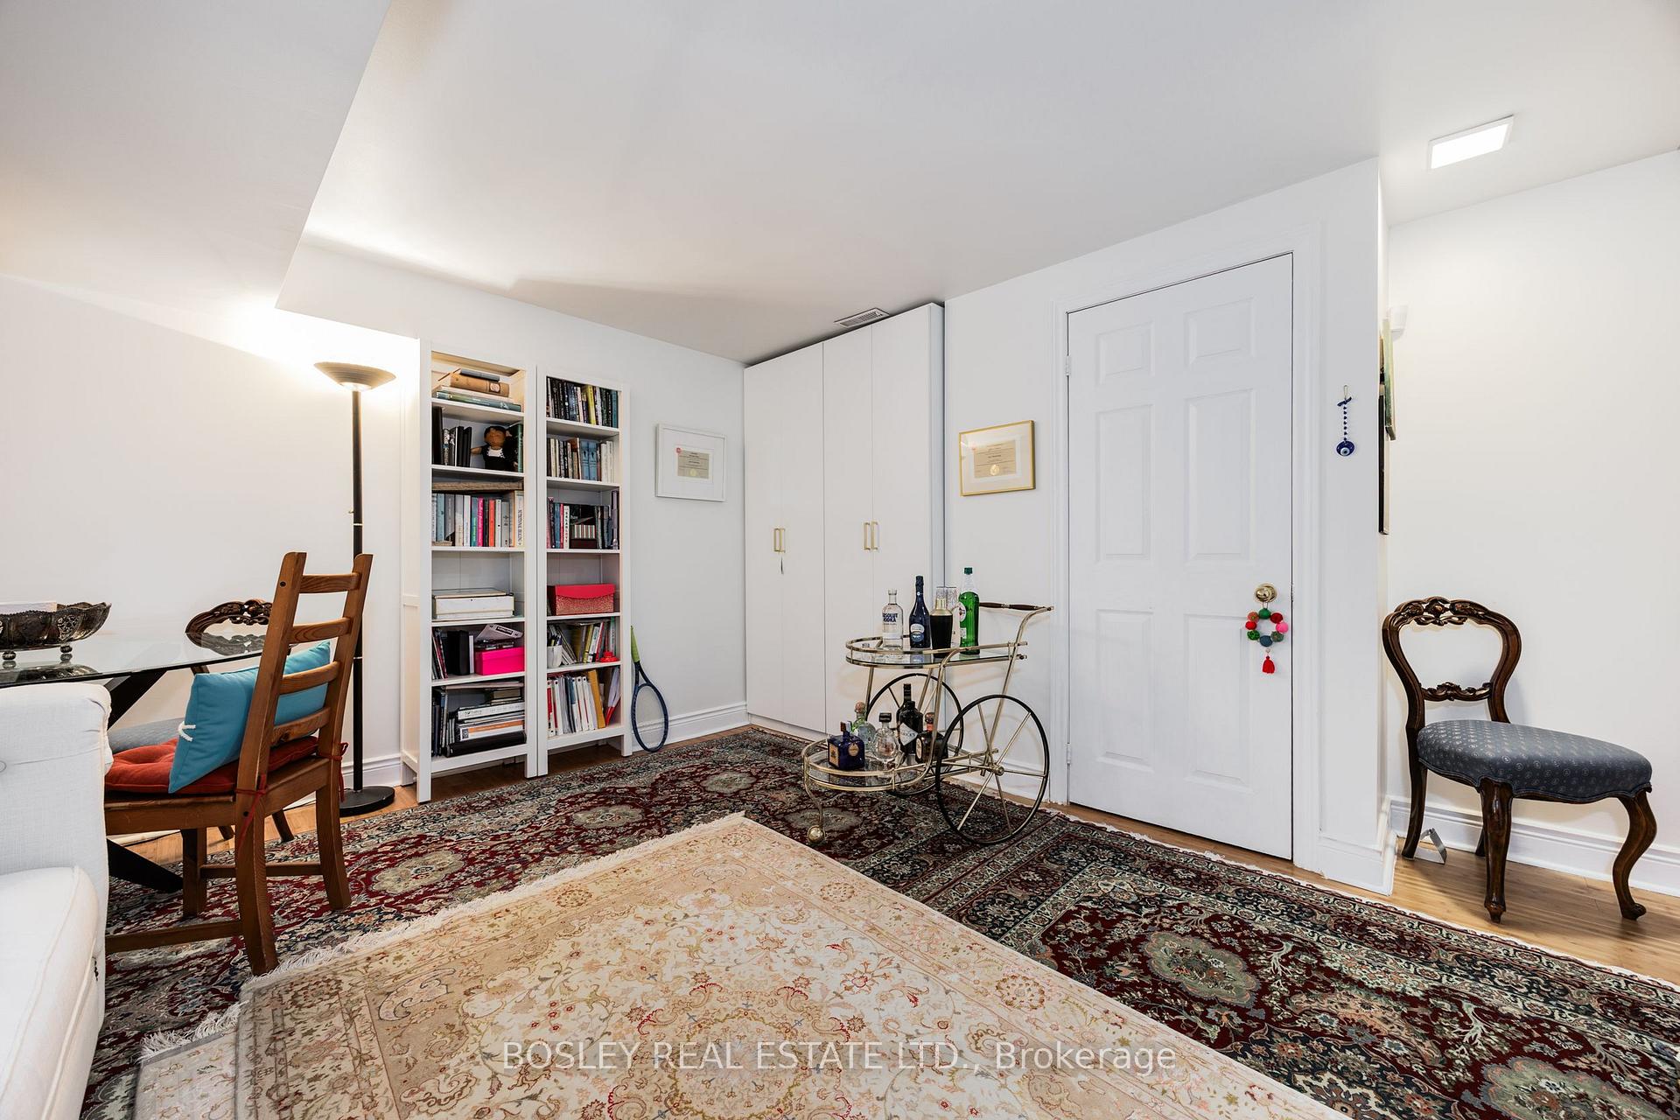
| Room 9 | Lower | Recreatio | 14.07 | 13.61 | Hardwood Floor, W/O To Garage, Closet |
| Washroom Type | No. of Pieces | Level |
| Washroom Type 1 | 5 | Third |
| Washroom Type 2 | 4 | Second |
| Washroom Type 3 | 2 | Main |
| Washroom Type 4 | 0 | |
| Washroom Type 5 | 0 | |
| Washroom Type 6 | 5 | Third |
| Washroom Type 7 | 4 | Second |
| Washroom Type 8 | 2 | Main |
| Washroom Type 9 | 0 | |
| Washroom Type 10 | 0 | |
| Washroom Type 11 | 5 | Third |
| Washroom Type 12 | 4 | Second |
| Washroom Type 13 | 2 | Main |
| Washroom Type 14 | 0 | |
| Washroom Type 15 | 0 | |
| Washroom Type 16 | 5 | Third |
| Washroom Type 17 | 4 | Second |
| Washroom Type 18 | 2 | Main |
| Washroom Type 19 | 0 | |
| Washroom Type 20 | 0 | |
| Washroom Type 21 | 5 | Third |
| Washroom Type 22 | 4 | Second |
| Washroom Type 23 | 2 | Main |
| Washroom Type 24 | 0 | |
| Washroom Type 25 | 0 | |
| Washroom Type 26 | 5 | Third |
| Washroom Type 27 | 4 | Second |
| Washroom Type 28 | 2 | Main |
| Washroom Type 29 | 0 | |
| Washroom Type 30 | 0 |
| Total Area: | 0.00 |
| Approximatly Age: | 16-30 |
| Property Type: | Att/Row/Townhouse |
| Style: | 3-Storey |
| Exterior: | Brick, Stone |
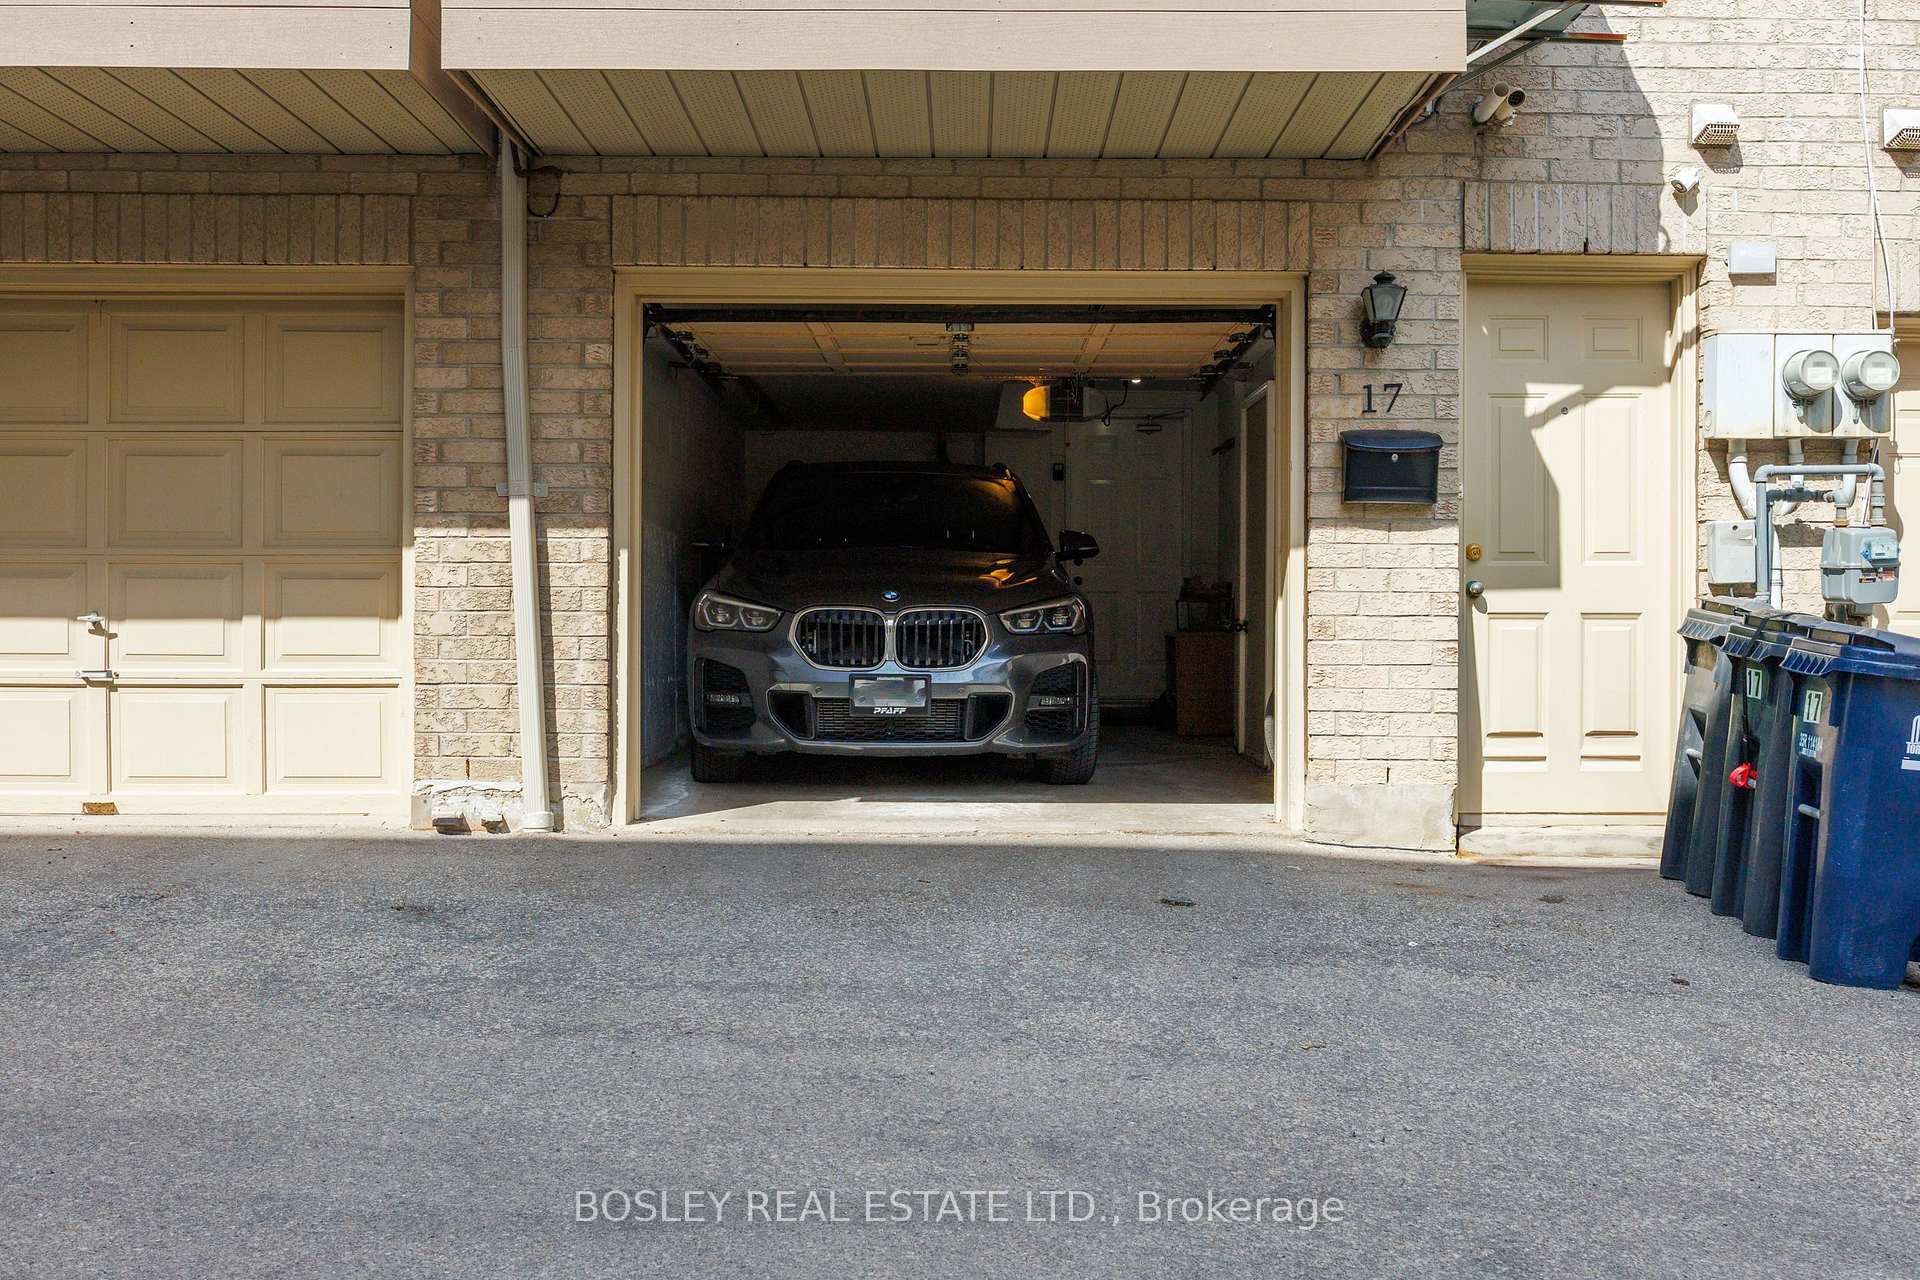
| Garage Type: | Built-In |
| Drive Parking Spaces: | 1 |
| Pool: | None |
| Laundry Access: | Ensuite |
| Approximatly Age: | 16-30 |
| Approximatly Square Footage: | < 700 |
| Property Features: | Park, Public Transit |
| CAC Included: | N |
| Water Included: | N |
| Cabel TV Included: | N |
| Common Elements Included: | N |
| Heat Included: | N |
| Parking Included: | Y |
| Condo Tax Included: | N |
| Building Insurance Included: | N |
| Fireplace/Stove: | Y |
| Heat Type: | Forced Air |
| Central Air Conditioning: | Central Air |
| Central Vac: | N |
| Laundry Level: | Syste |
| Ensuite Laundry: | F |
| Elevator Lift: | False |
| Sewers: | Sewer |



| Although the information displayed is believed to be accurate, no warranties or representations are made of any kind. |
| BOSLEY REAL ESTATE LTD. |
|
|

Sharon Soltanian
Broker Of Record
Dir:
416-892-0188
Bus:
416-901-8881
| Book Showing | Email a Friend |
Jump To:
At a Glance:
| Type: | Freehold - Att/Row/Townhouse |
| Area: | Toronto |
| Municipality: | Toronto C11 |
| Neighbourhood: | Leaside |
| Style: | 3-Storey |
| Approximate Age: | 16-30 |
| Beds: | 3 |
| Baths: | 3 |
| Fireplace: | Y |
| Pool: | None |
Locatin Map:

